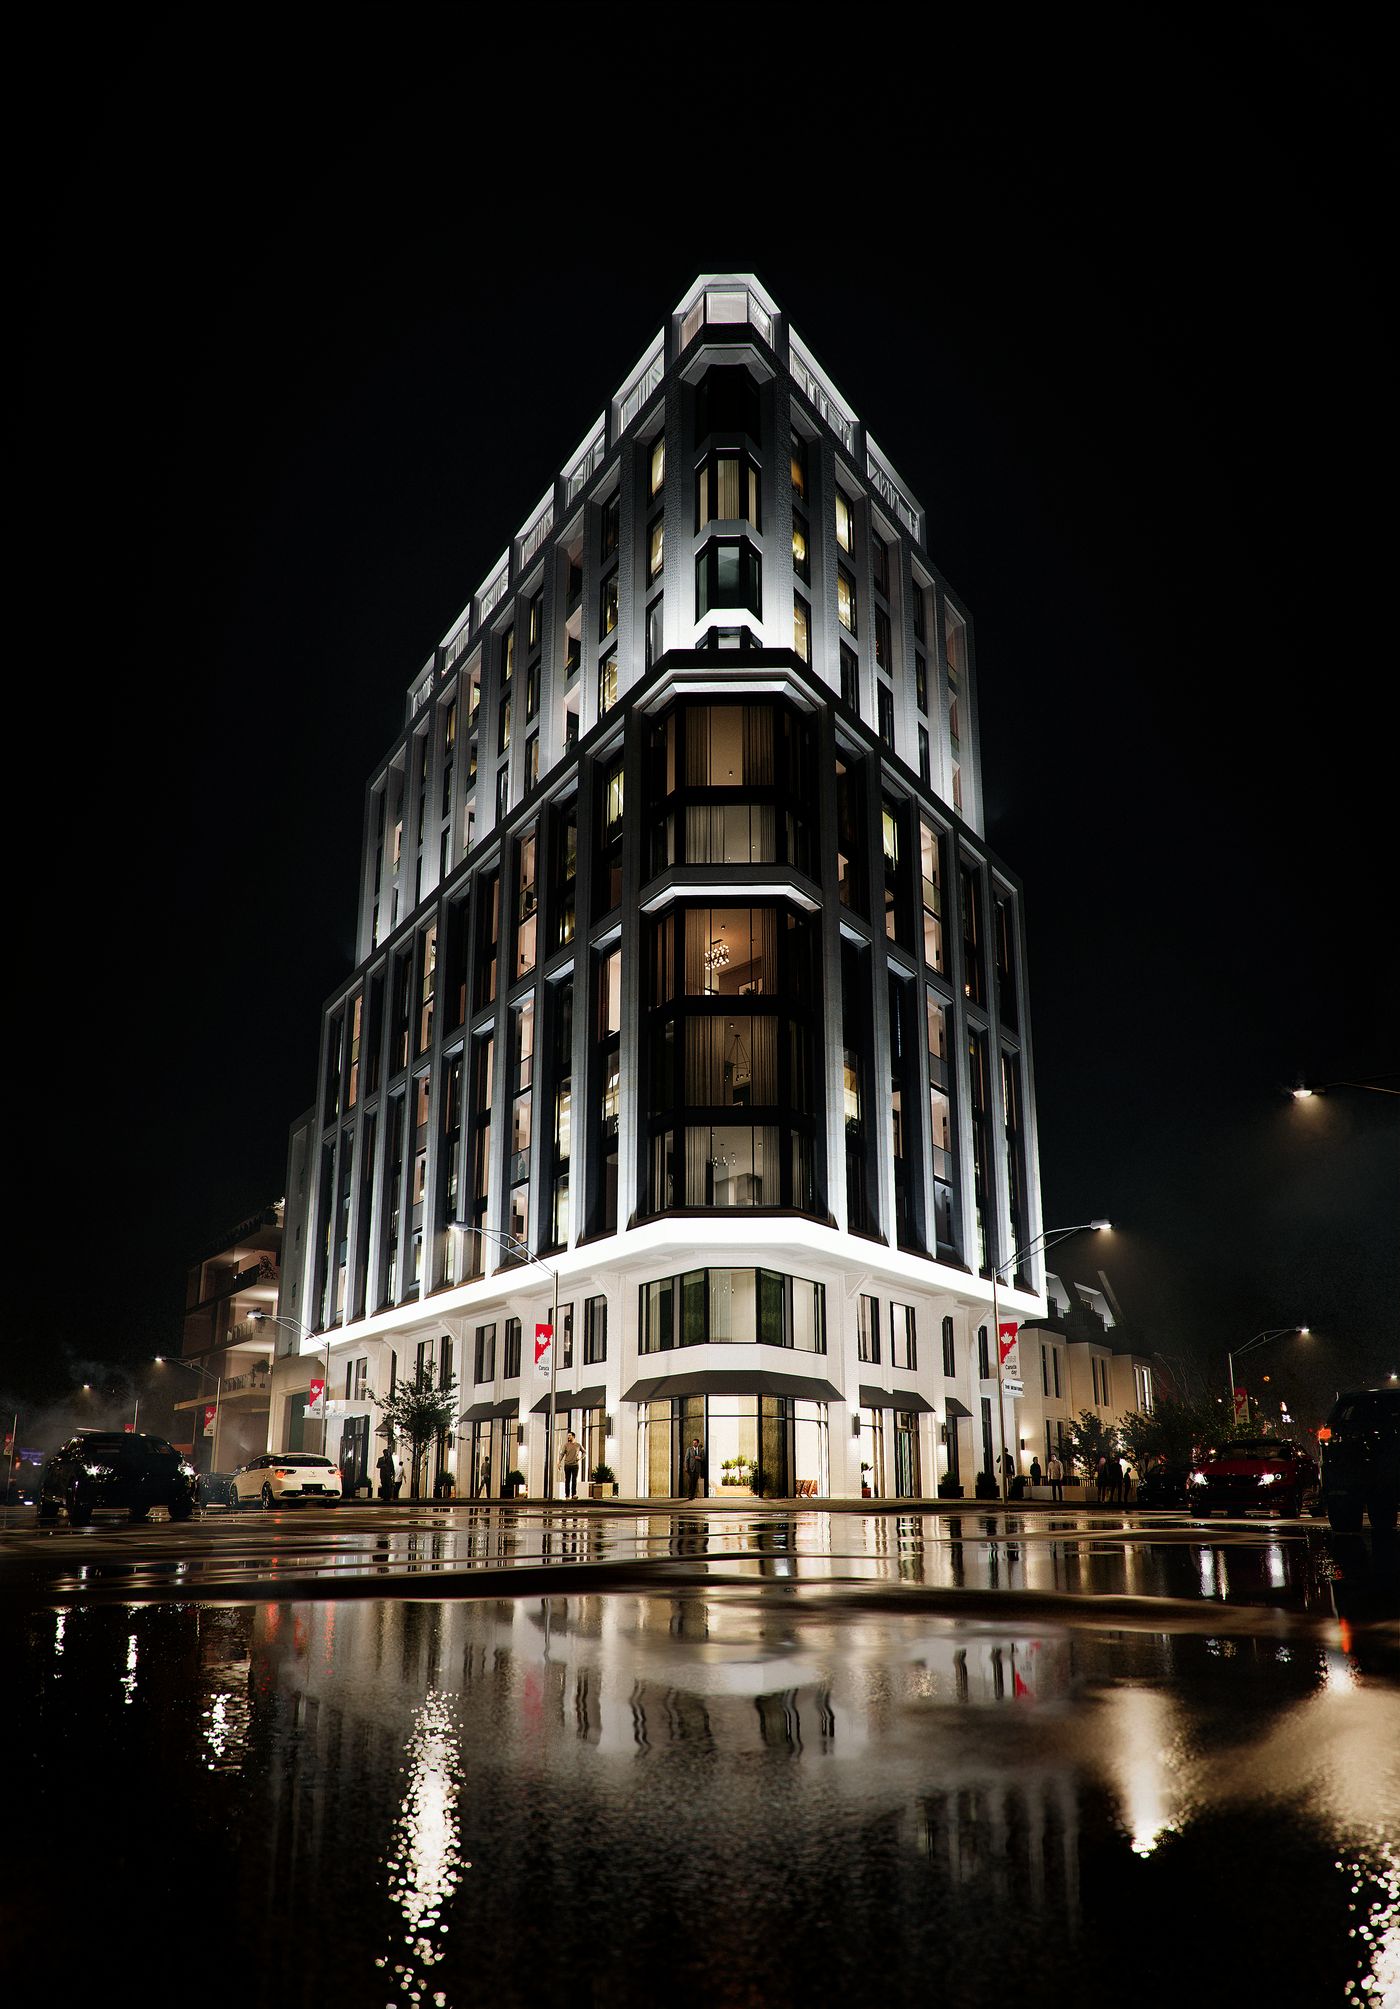
Luxury residences in Yorkville.
The Bedford is an intimate collection of 56 custom residences at Bedford Road and Davenport Road. Under construction, with completion anticipated for 2028.
The Bedford is a luxury 13 storey boutique building of only 56 residences and 3 townhomes, with hotel service and two staffed lobbies. Residences from approximately 1,250 sq. ft., fully customizable during construction, with 10 ft ceilings, private outdoor space and protected views.
Developed by Burnac · Architecture by Audax · Interiors by Studio Paolo Ferrari
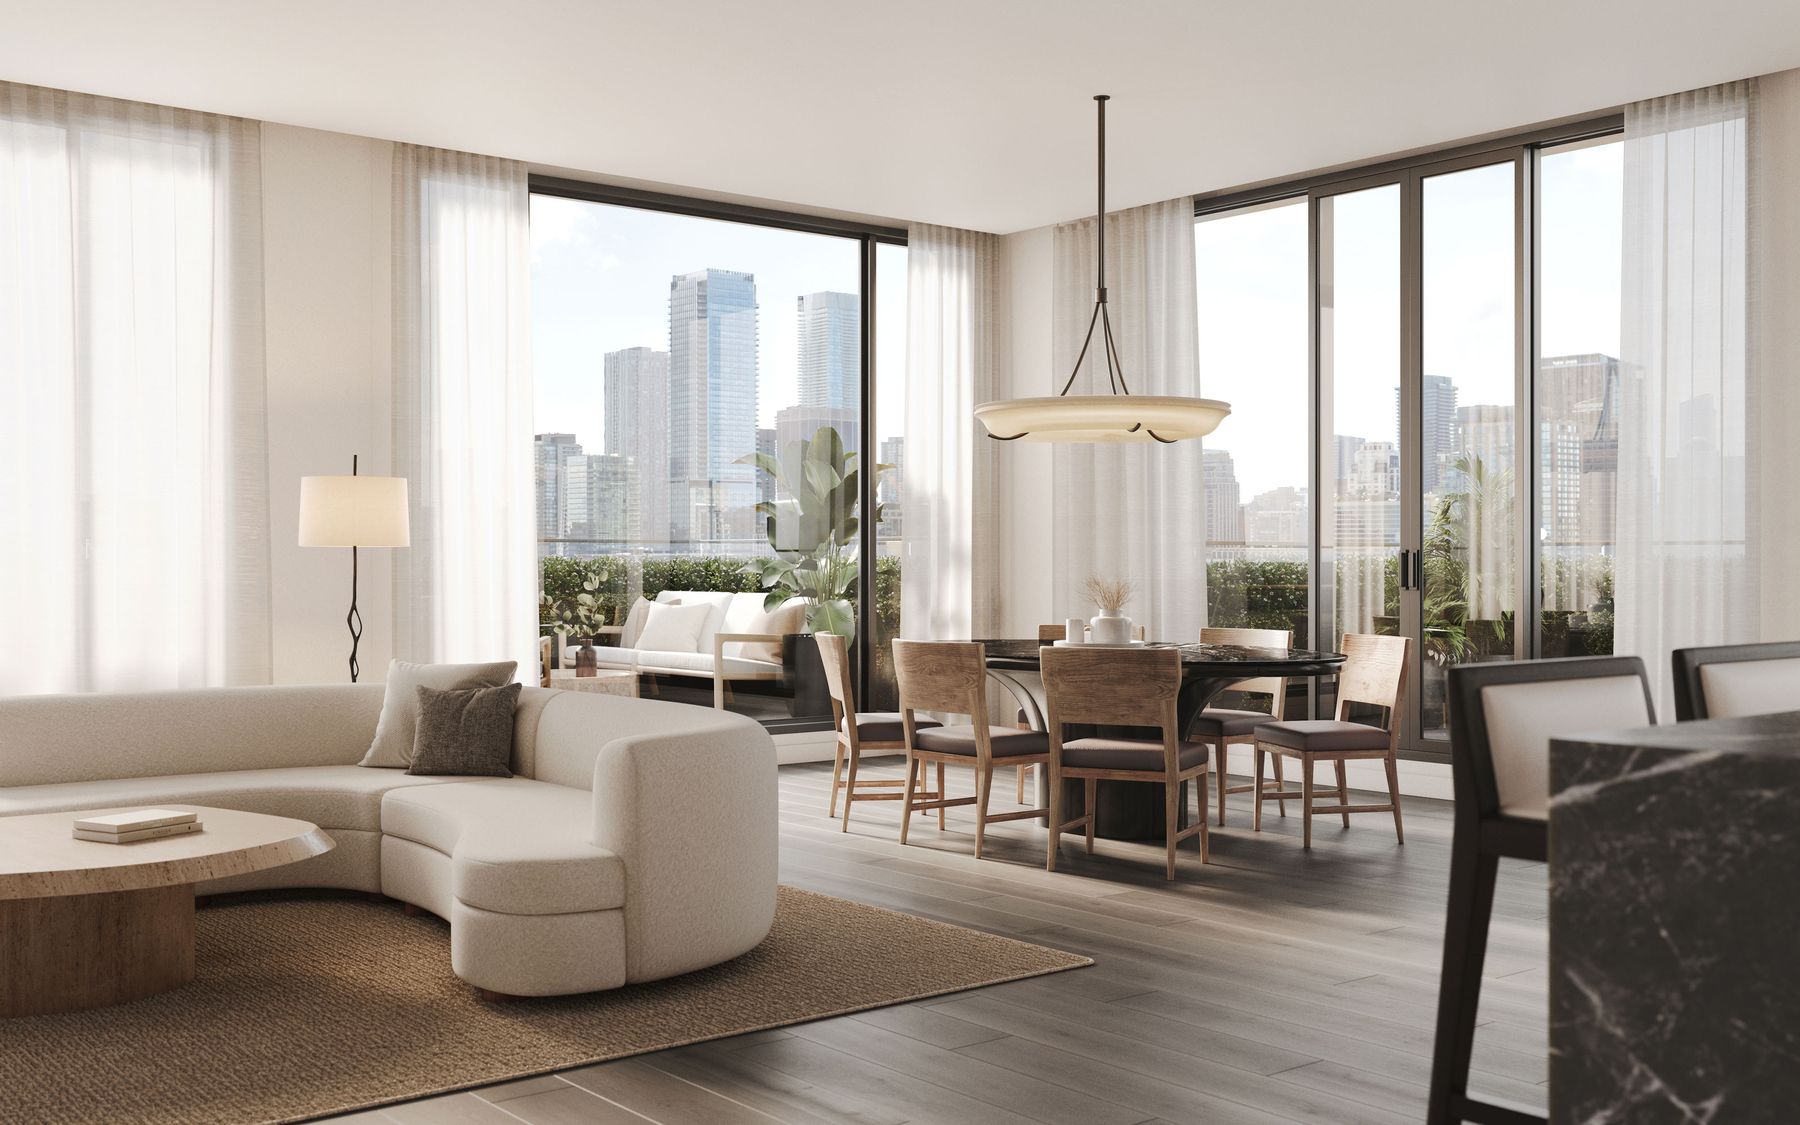
Large, livable layouts
Two to four bedroom residences from 1,295 to 7,783 sq. ft., designed for the end user. 10 ft ceilings with no bulkheads, wide plank engineered wood flooring, and walk in closets and laundry rooms as per plan. Complete suite customization is available while construction is underway.
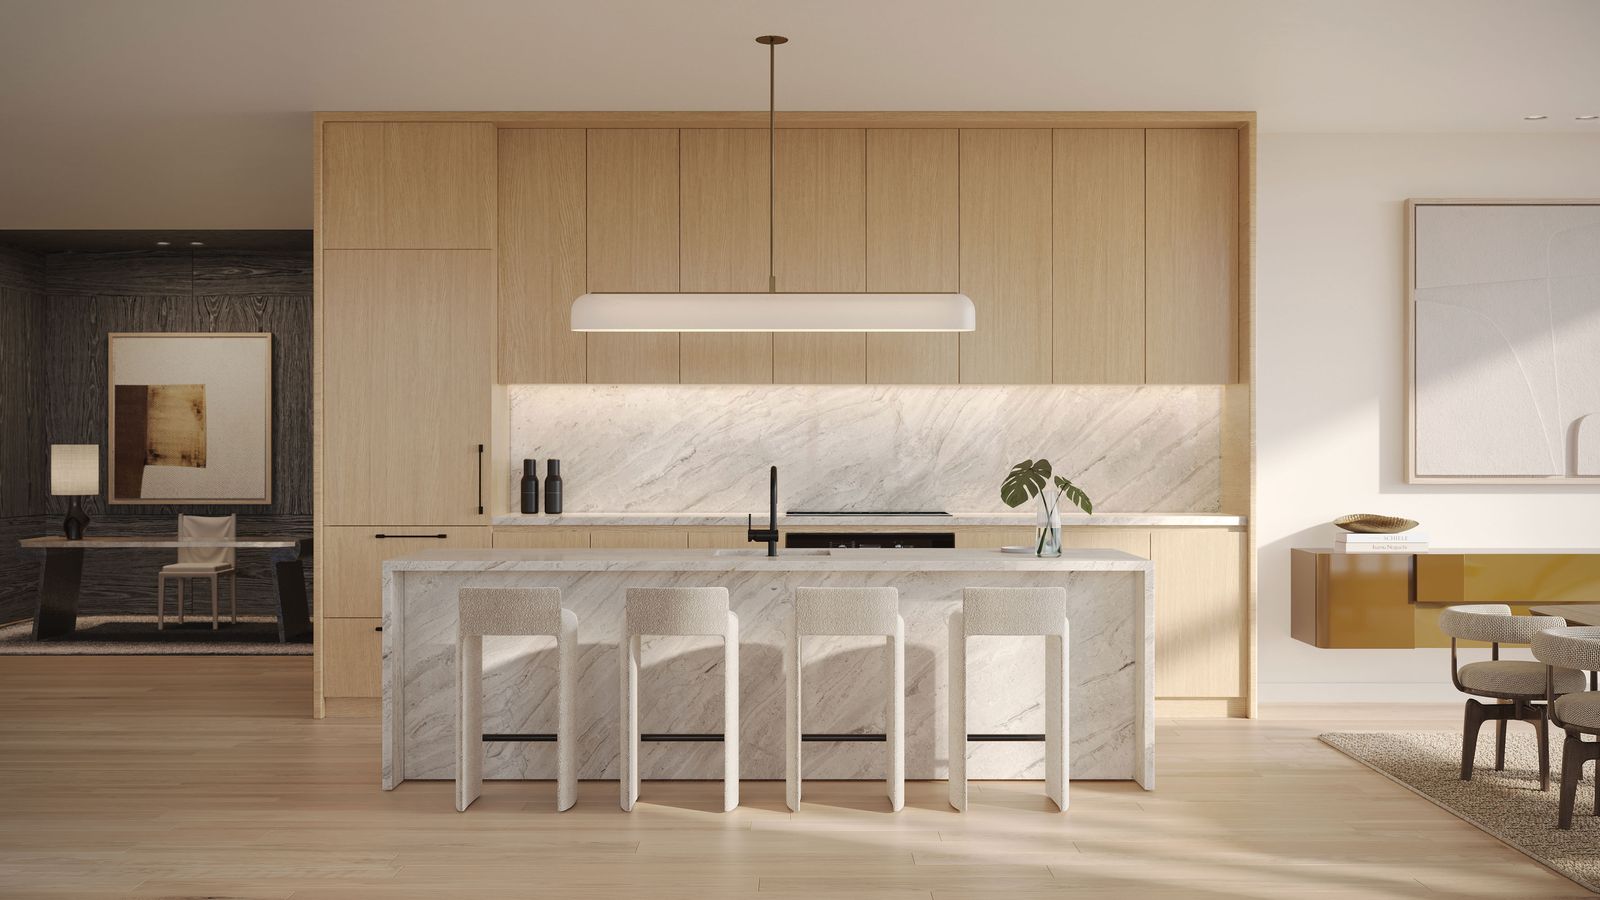
Kitchens and baths by Studio Paolo Ferrari
Custom kitchens with a 6 piece Miele package. Floating vanities, frameless glass showers and free standing tubs.
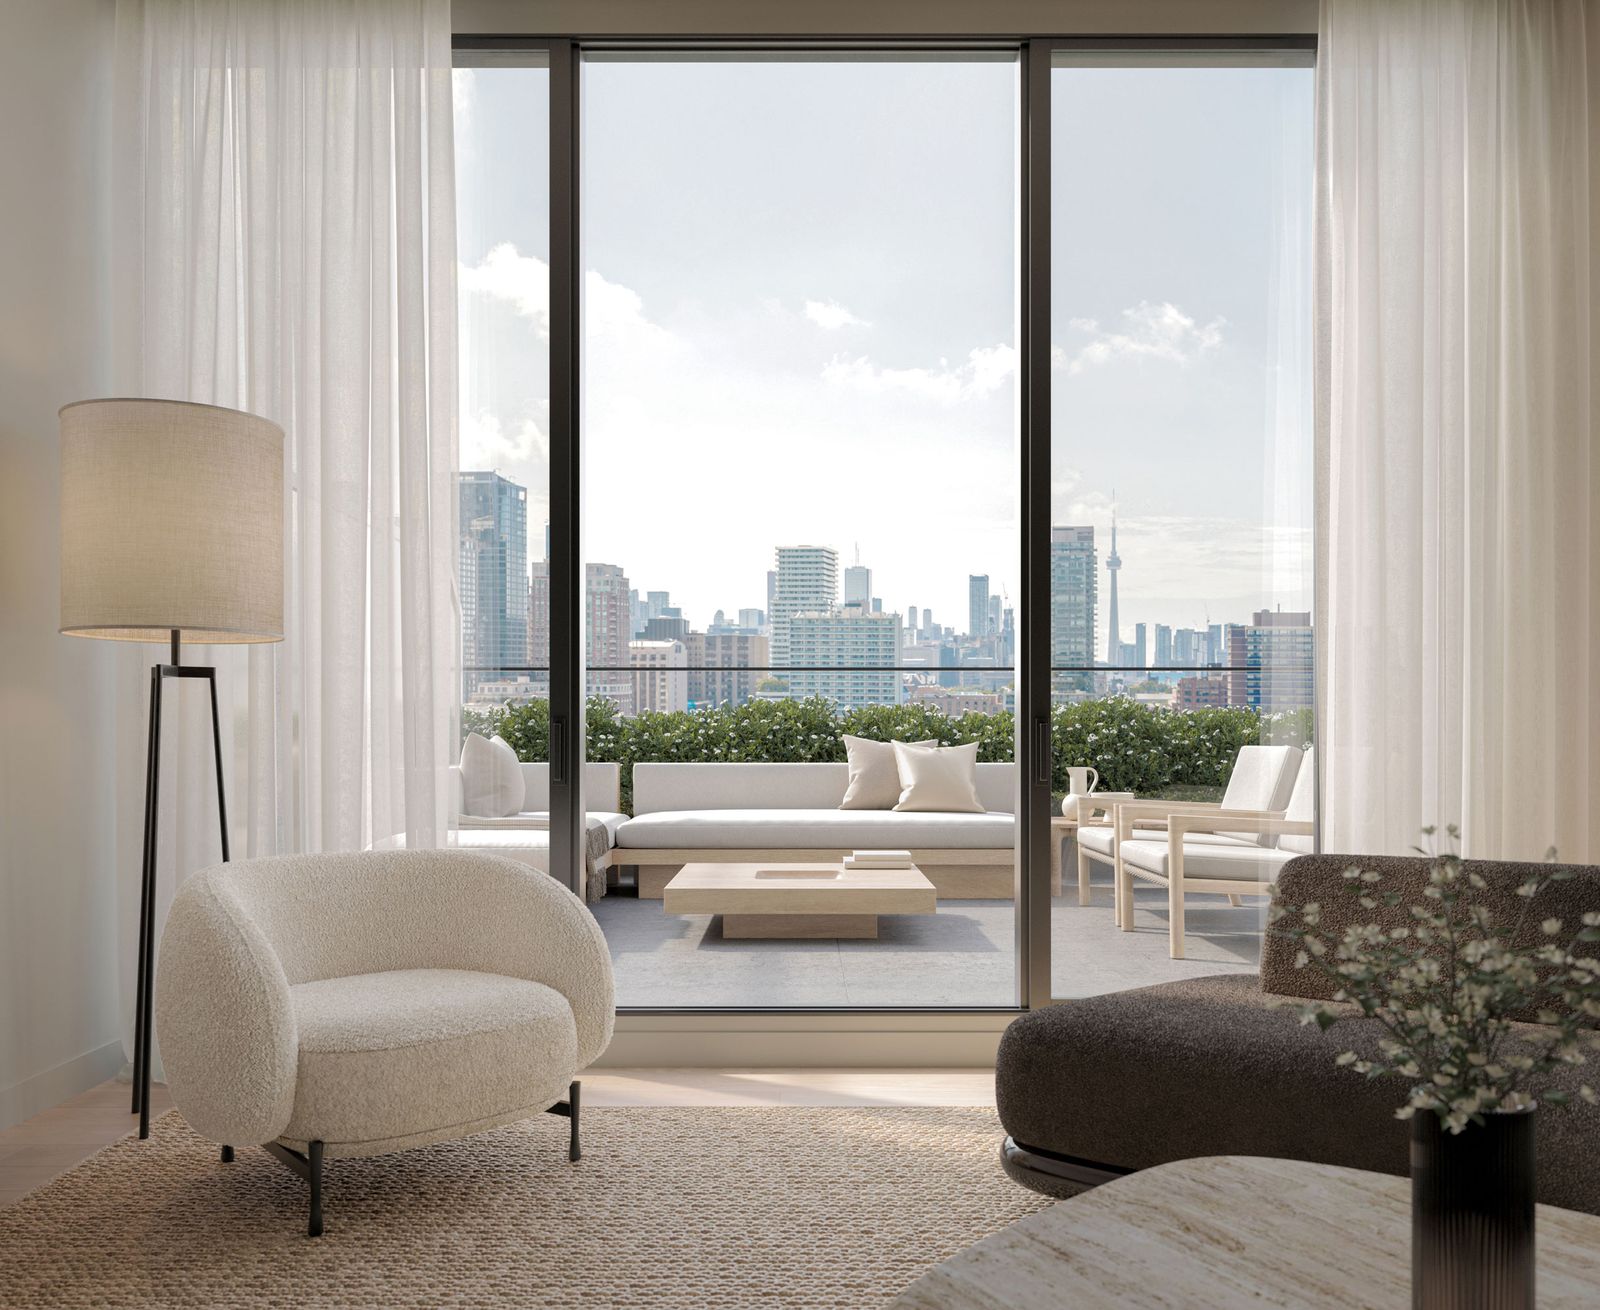
Terraces with protected views
Private outdoor space for every residence, from 64 to 1,876 sq. ft., with views protected in every direction.
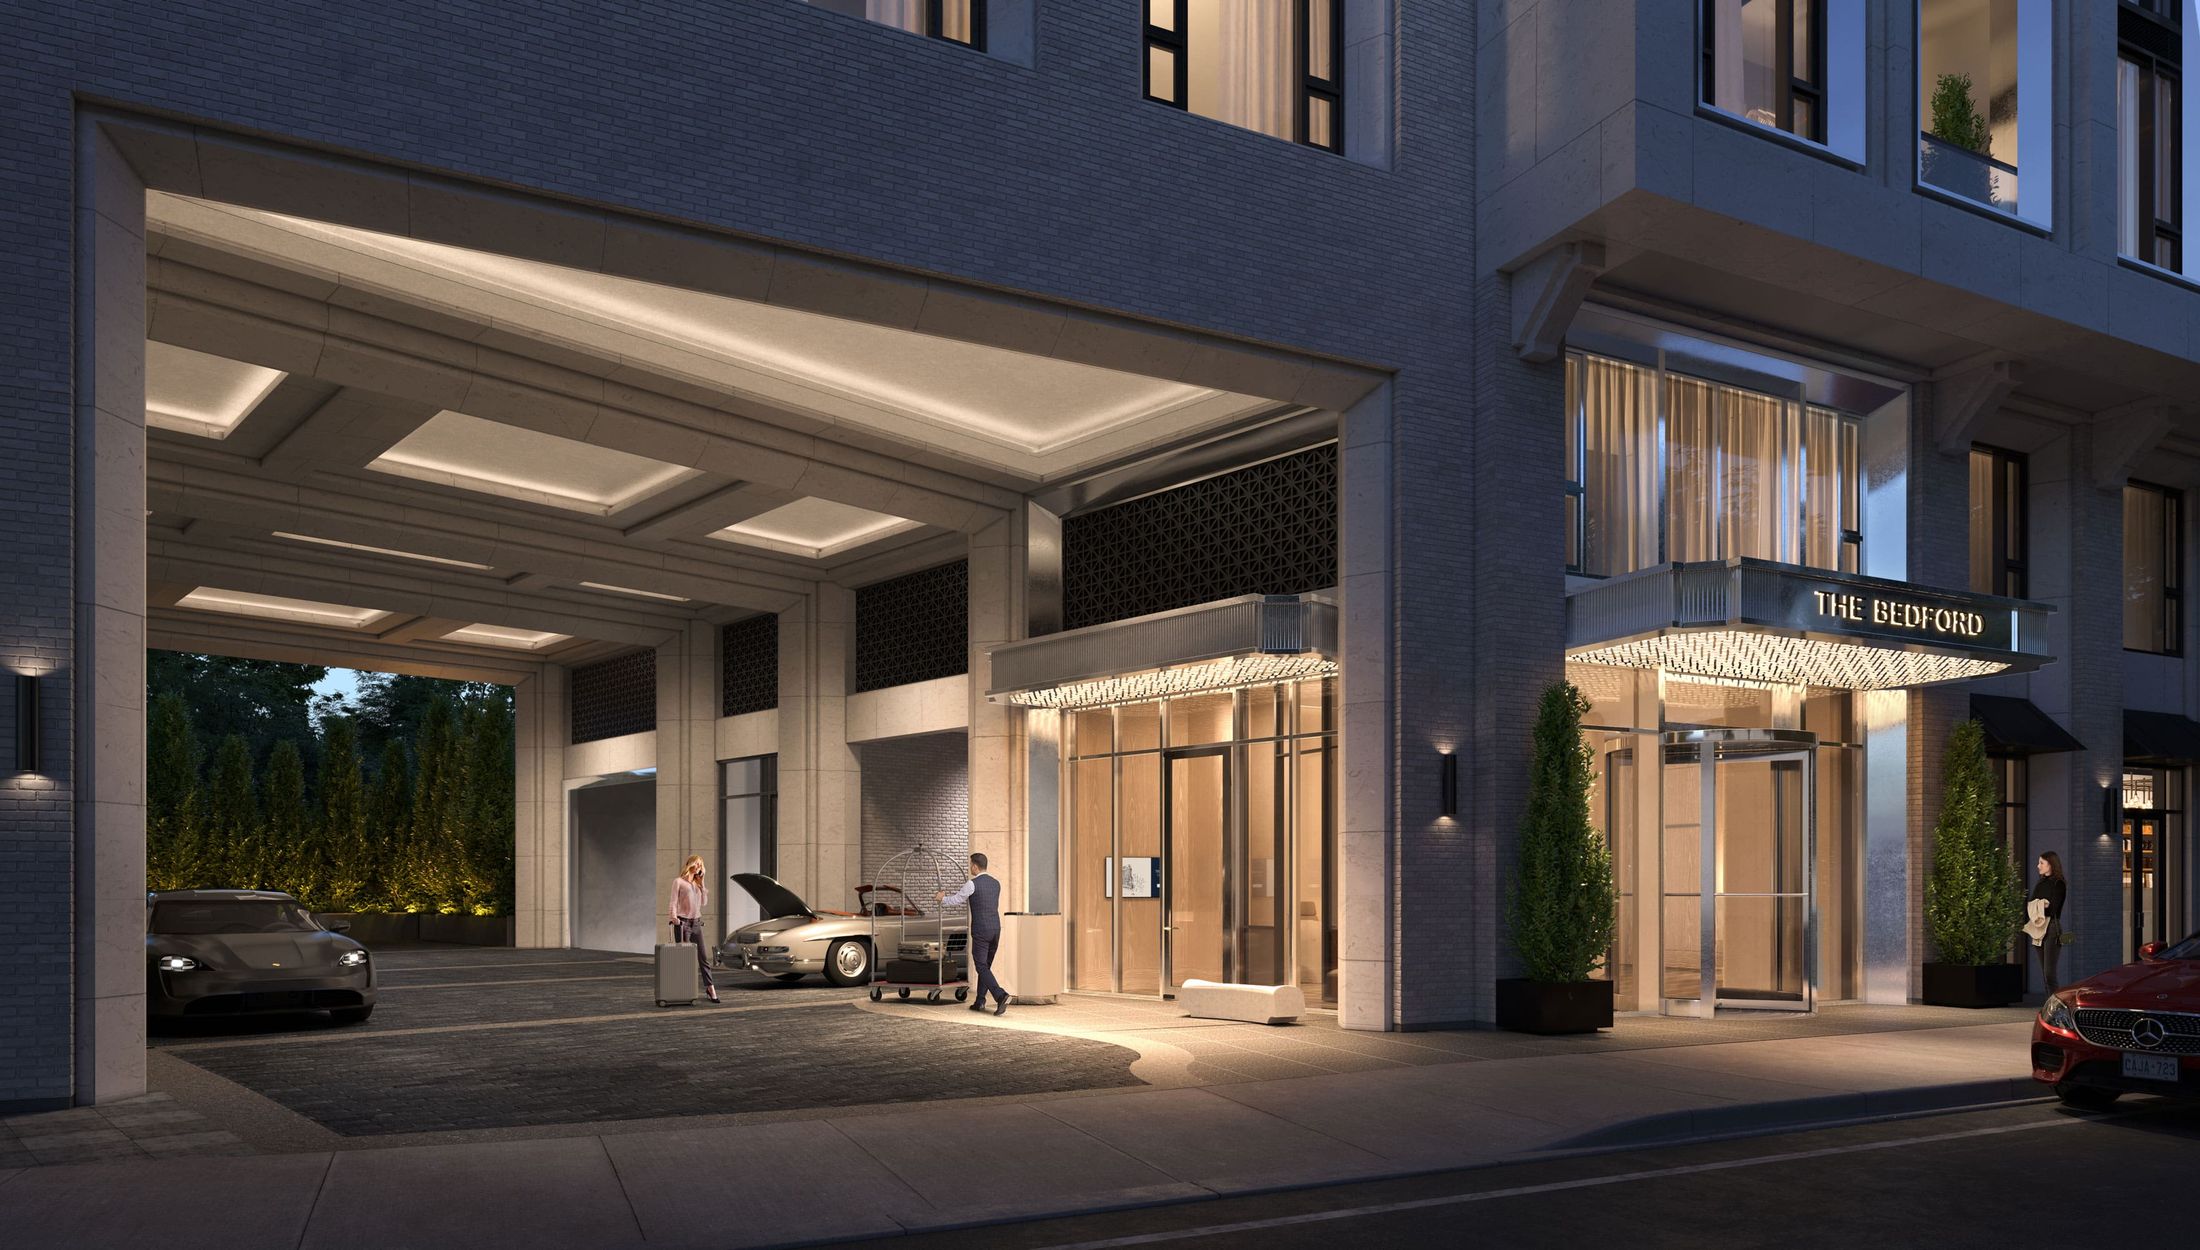
Hotel style service
Porte cochère with 24 hour valet, 24 hour concierge, and a second lobby with porter service and in suite parcel delivery.
Features & finishesWhat's included
Selections from the vendor's standard finish package. All details and materials are preliminary and subject to change without notice.
Suite features
- Approximately 10 ft ceilings in principal rooms
- White smooth painted ceilings throughout
- Solid core suite entry doors
- Flat panel interior doors with contemporary hardware
- Designer selected wide plank engineered wood flooring
- Private balconies and terraces with glass railings
- Walk in closets with millwork shelf and rod, as per plan
- Walk in laundry rooms with full size front load washer and dryer
- Individually controlled HVAC, year round heating and cooling
- Individual metering of hydro, water, heating and cooling
- Smoke, heat and carbon monoxide detectors, sprinkler system
Custom designed by Studio Paolo Ferrari
- Approximately 9 ft tall custom kitchen with soft close cabinetry
- Custom island with cabinetry and integrated breakfast bar
- Designer selected countertop and backsplash, under cabinet LED lighting
- Miele 30 in. integrated refrigerator, cooktop and oven
- Miele 24 in. integrated dishwasher and microwave speed oven
- Integrated hood fan vented to exterior
- Floating vanities with integrated storage and soft close drawers
- Mirrors with integrated medicine cabinet storage
- Frameless glass shower, rain style showerhead, thermostatic valve
- Free standing tub or built in tub, as per plan
- Designer selected tiled feature walls and floors
Designed for the way residents live
Hotel style service and shared spaces for hosting, wellness and daily convenience, all inside the building.
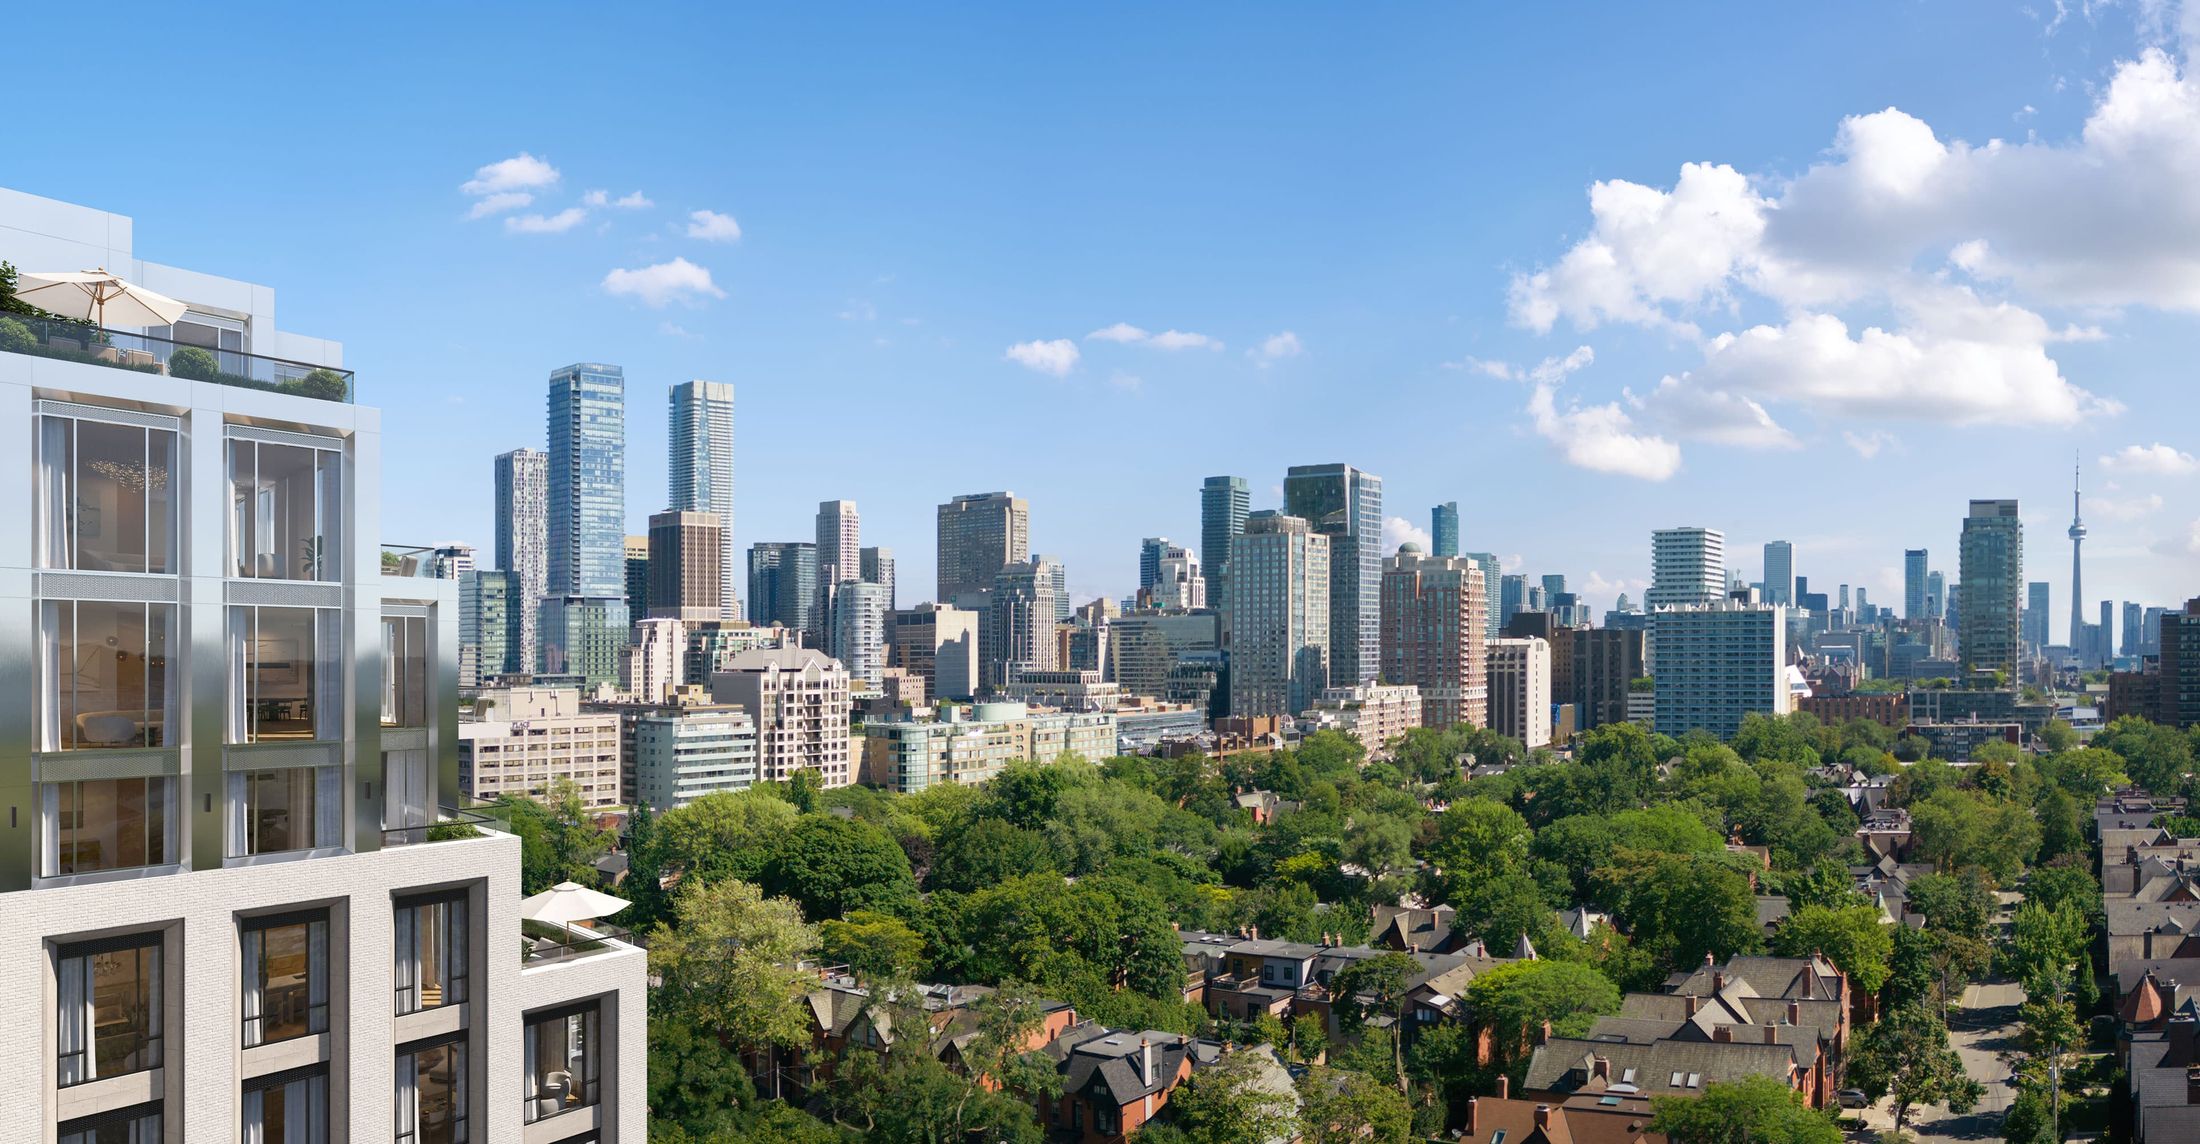
Seconds from Yorkville, outside the density
The Bedford sits at Bedford Road and Davenport Road, where Yorkville meets the Annex. Yorkville's shops and restaurants are three minutes away, Dupont and St George subway stations are both within 600 metres, and the building itself sits outside the neighbourhood's main condominium cluster.
Explore the residences
Every residence, plan by plan
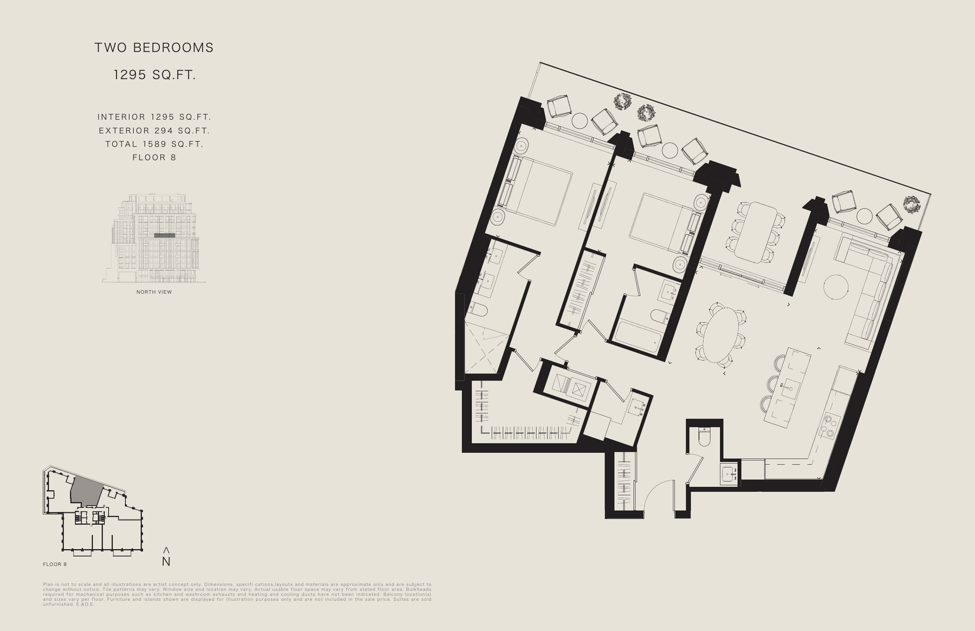
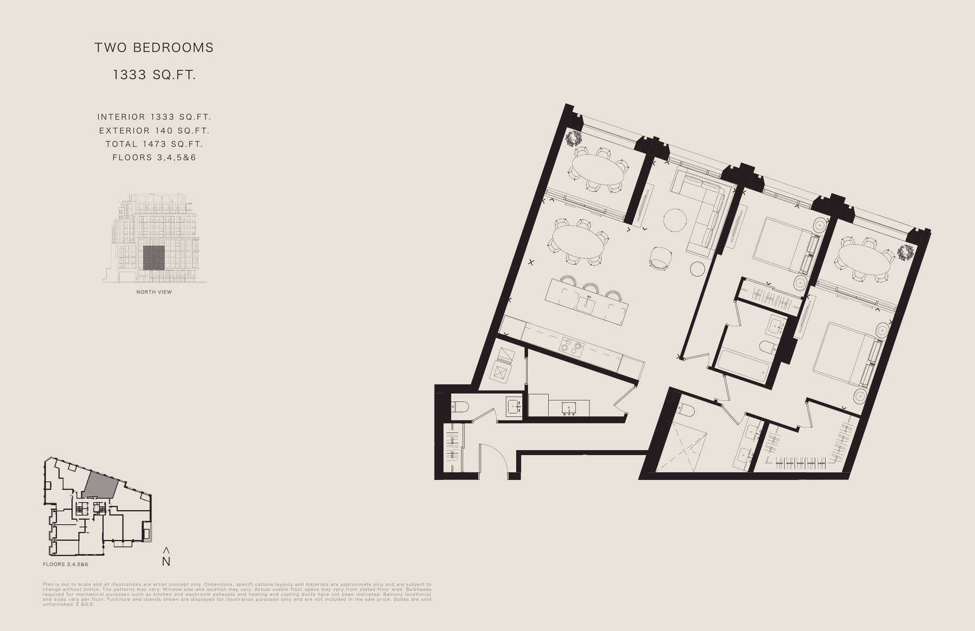
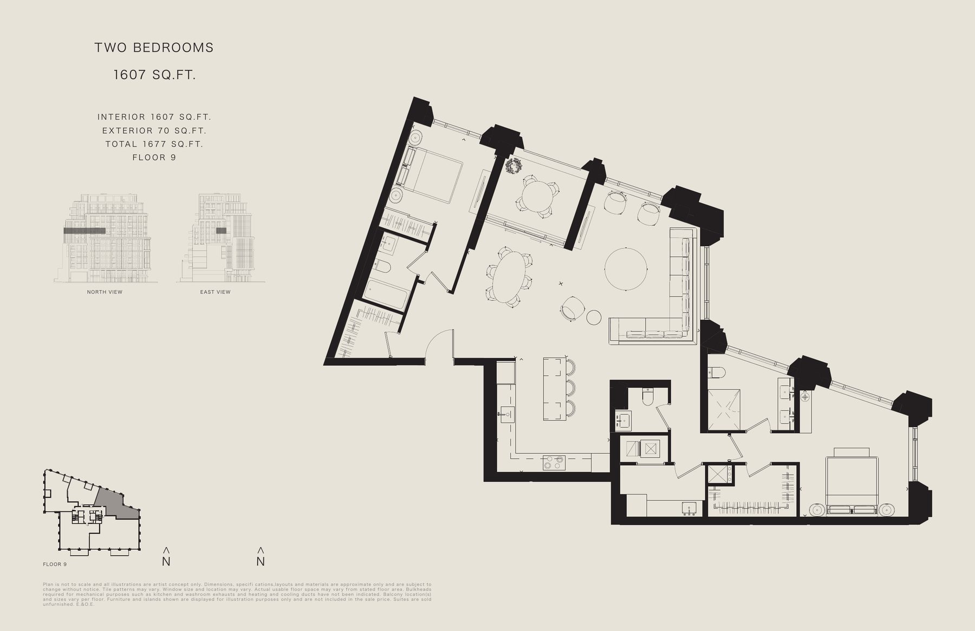
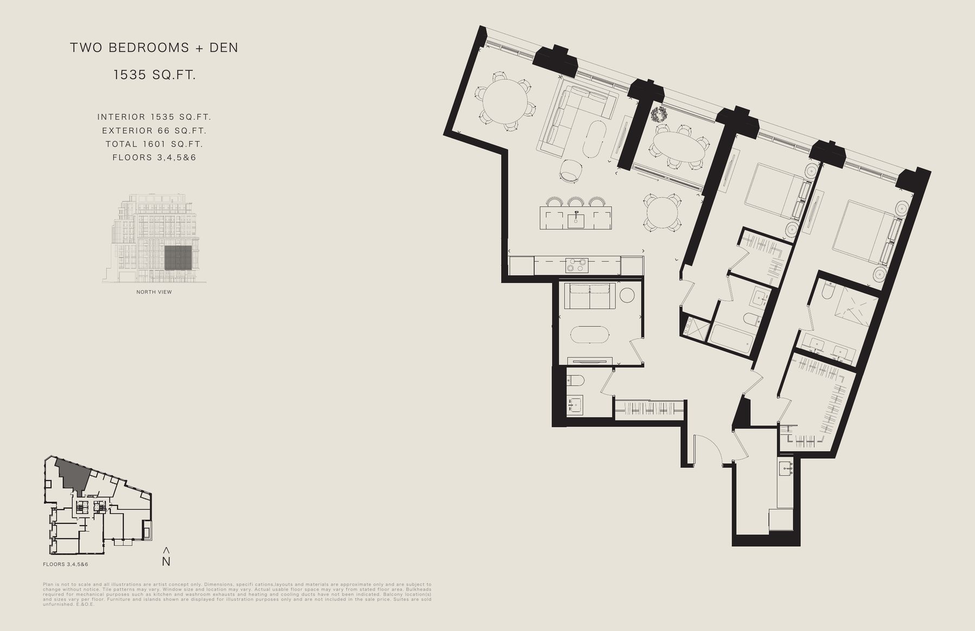
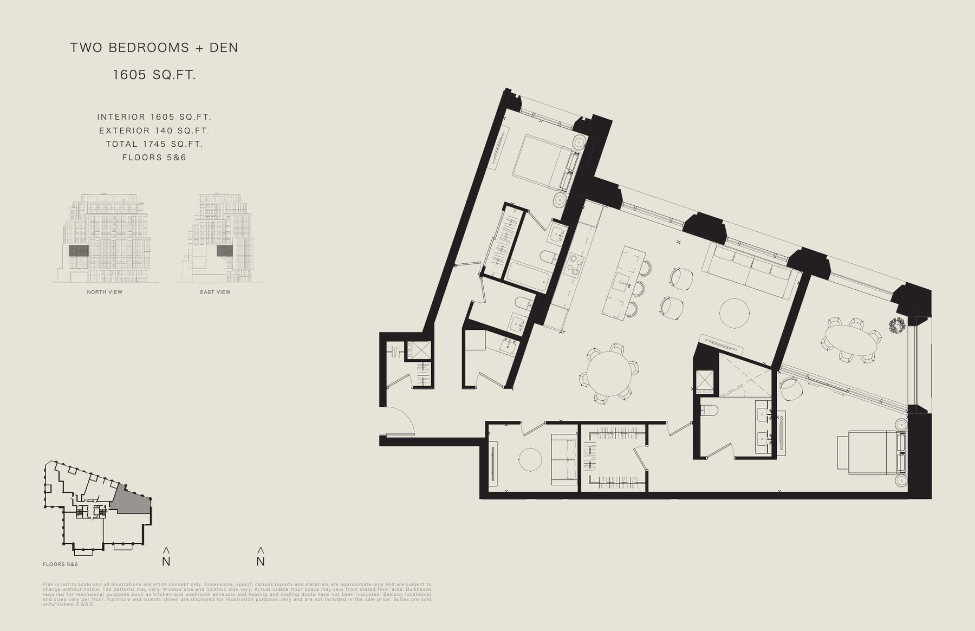
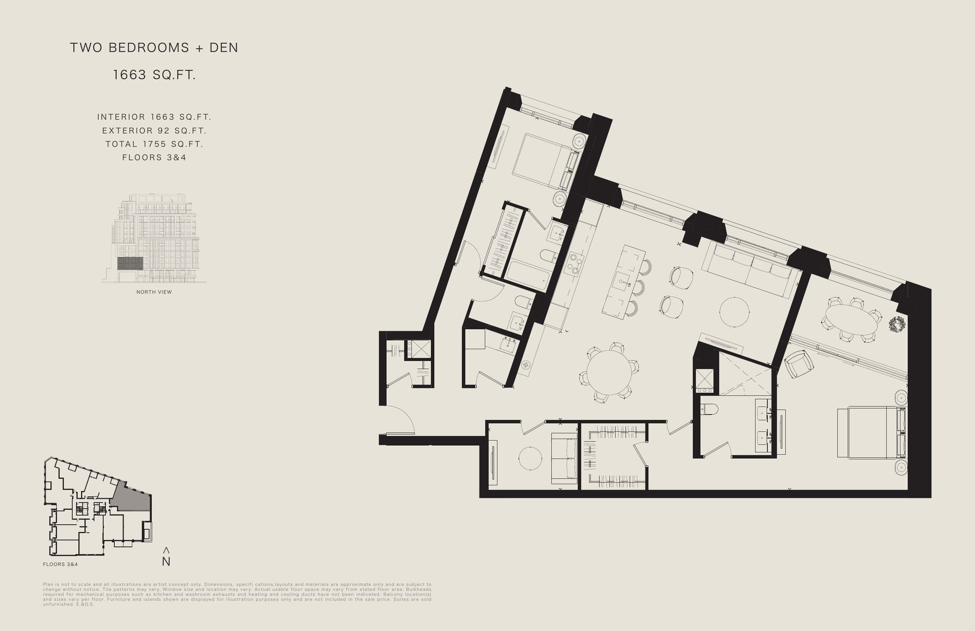
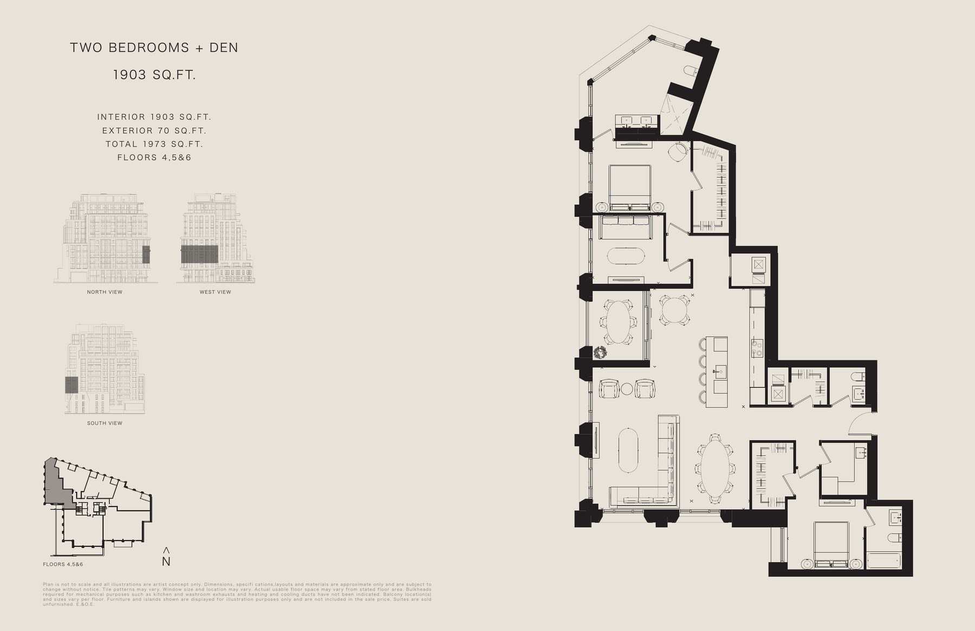
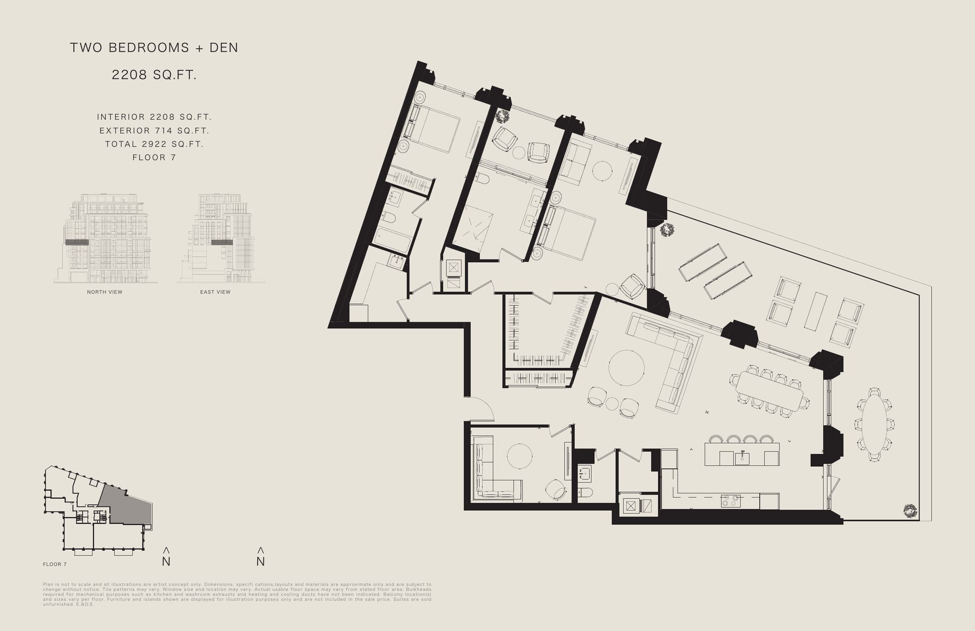
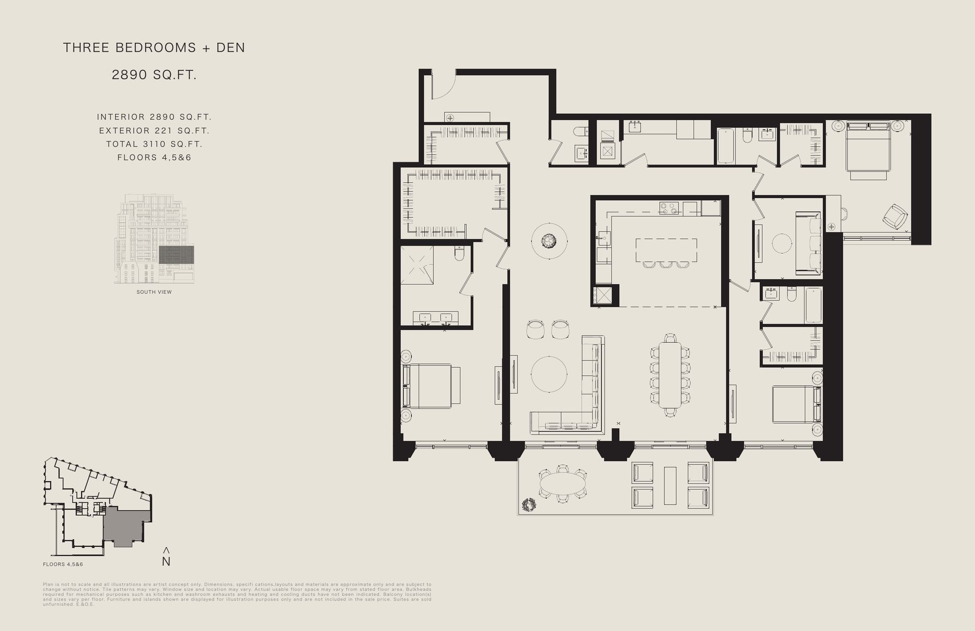
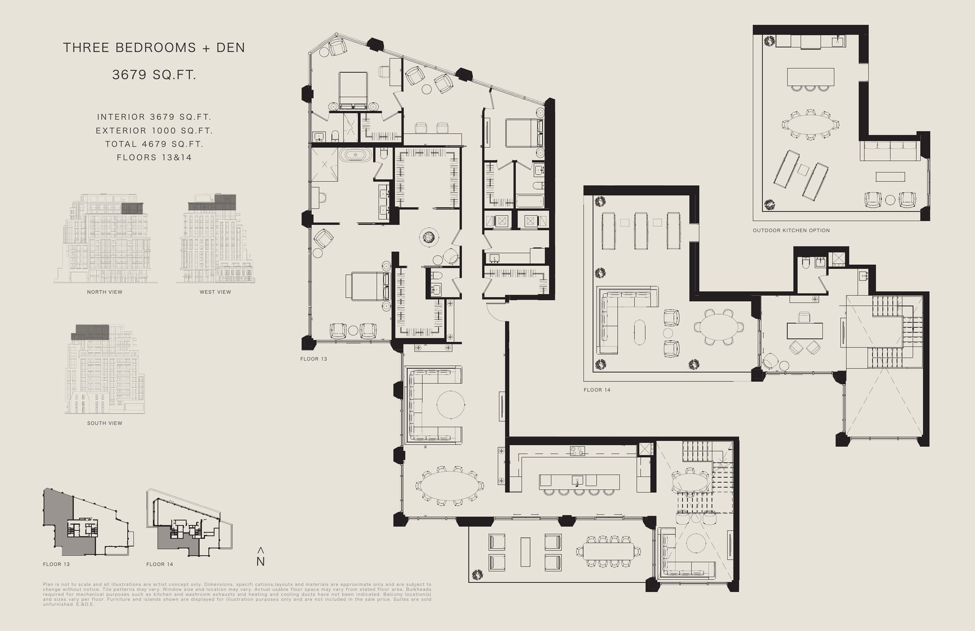
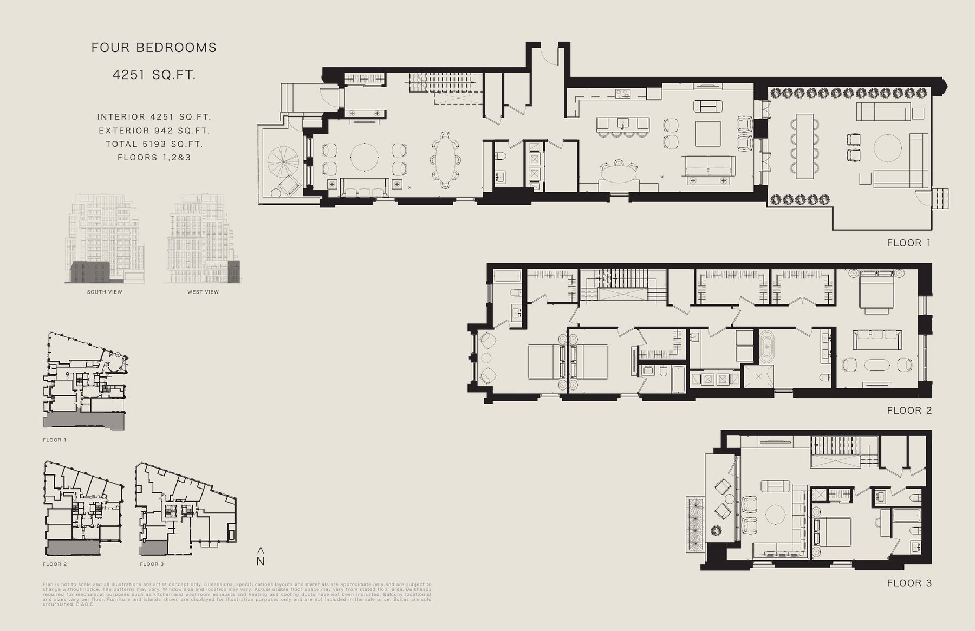
Plans are artist's concept and not to scale. Dimensions, layouts and materials are approximate and subject to change. Prices are starting prices; floor and exterior space premiums apply. Additional plans, including the three bedroom suites and the four bedroom penthouse, are available on request.
Starting pricesPrice list
| Starting level | Interior sf | Exterior sf | Exposure | Starting price |
|---|---|---|---|---|
| Two bedroom suites | ||||
| Third | 1,333 | 134 | N | $2,499,900 |
| Eighth | 1,295 | 283 | N | $2,849,900 |
| Ninth | 1,607 | 70 | N/E | $3,449,900 |
| Two bedroom + den suites | ||||
| Fifth | 1,535 | 64 | N | $2,869,900 |
| Fifth | 1,605 | 146 | N/E | $3,059,900 |
| Fourth | 1,658 | 104 | N | $3,124,900 |
| Third | 1,954 | 66 | N/W | $3,999,900 |
| Fourth | 1,903 | 66 | S/W/N | $4,099,900 |
| Seventh | 2,208 | 721 | N/E | $4,999,900 |
| Three bedroom suites | ||||
| Fifth | 2,868 | 198 | N | $5,450,000 |
| Fifth | 2,749 | 214 | S/W | $6,799,900 |
| Fifth | 4,563 | 361 | N/E/S | $9,749,900 |
| Three bedroom + den suites | ||||
| Fourth | 2,890 | 214 | S | $6,524,900 |
| Penthouse | 3,679 | 925 | S/W/N | $10,499,900 |
| Four bedroom suites | ||||
| First | 4,251 | 861 | S/W/E | $8,999,900 |
| Penthouse | 7,783 | 1,876 | S/W/N/E | $23,999,900 |
Floor and exterior space premiums apply. Prices and availability change without notice; ask me for today's inventory.
Book your private viewing
Walk through the presentation gallery and the residences that fit you. Pick a suite type and a day, and I'll confirm a time.
Thank you
I'll be in touch shortly to confirm your viewing time.